
Case Study · Commercial
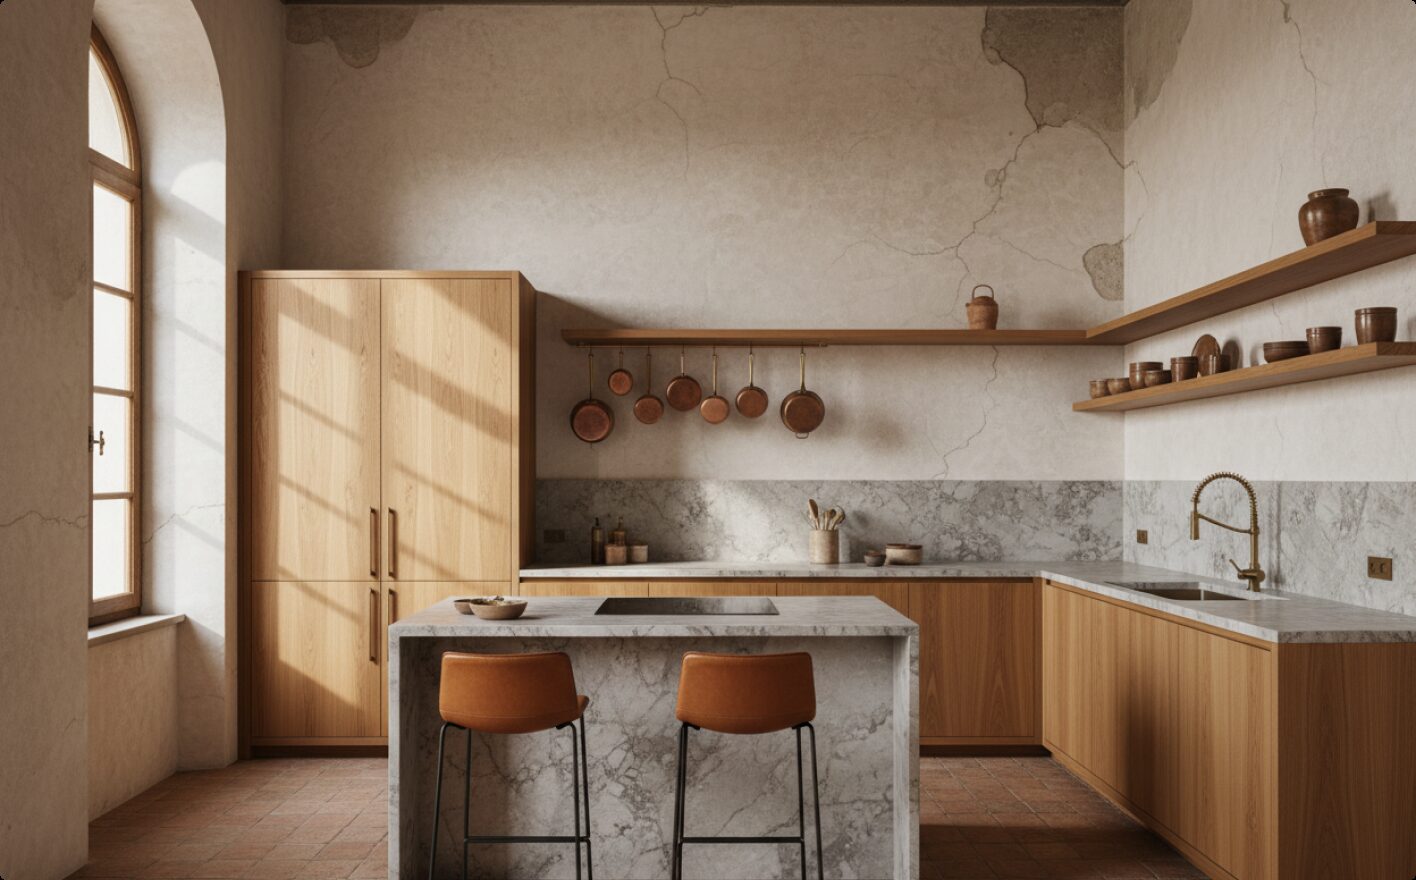
Atelier No. 04: Milanese Plasters
Milanese atelier with restored plaster walls.
Client
Private Client
Location
Milan, ITA
Year
2024
Scope
Full Interior Architecture
Duration
12 Months
01 · The Concept
Architectural Silence
Woma began with the light. We traced how the sun moves across the site through the year and shaped the interior volumes around those paths, so that every room receives its own hour of the day.
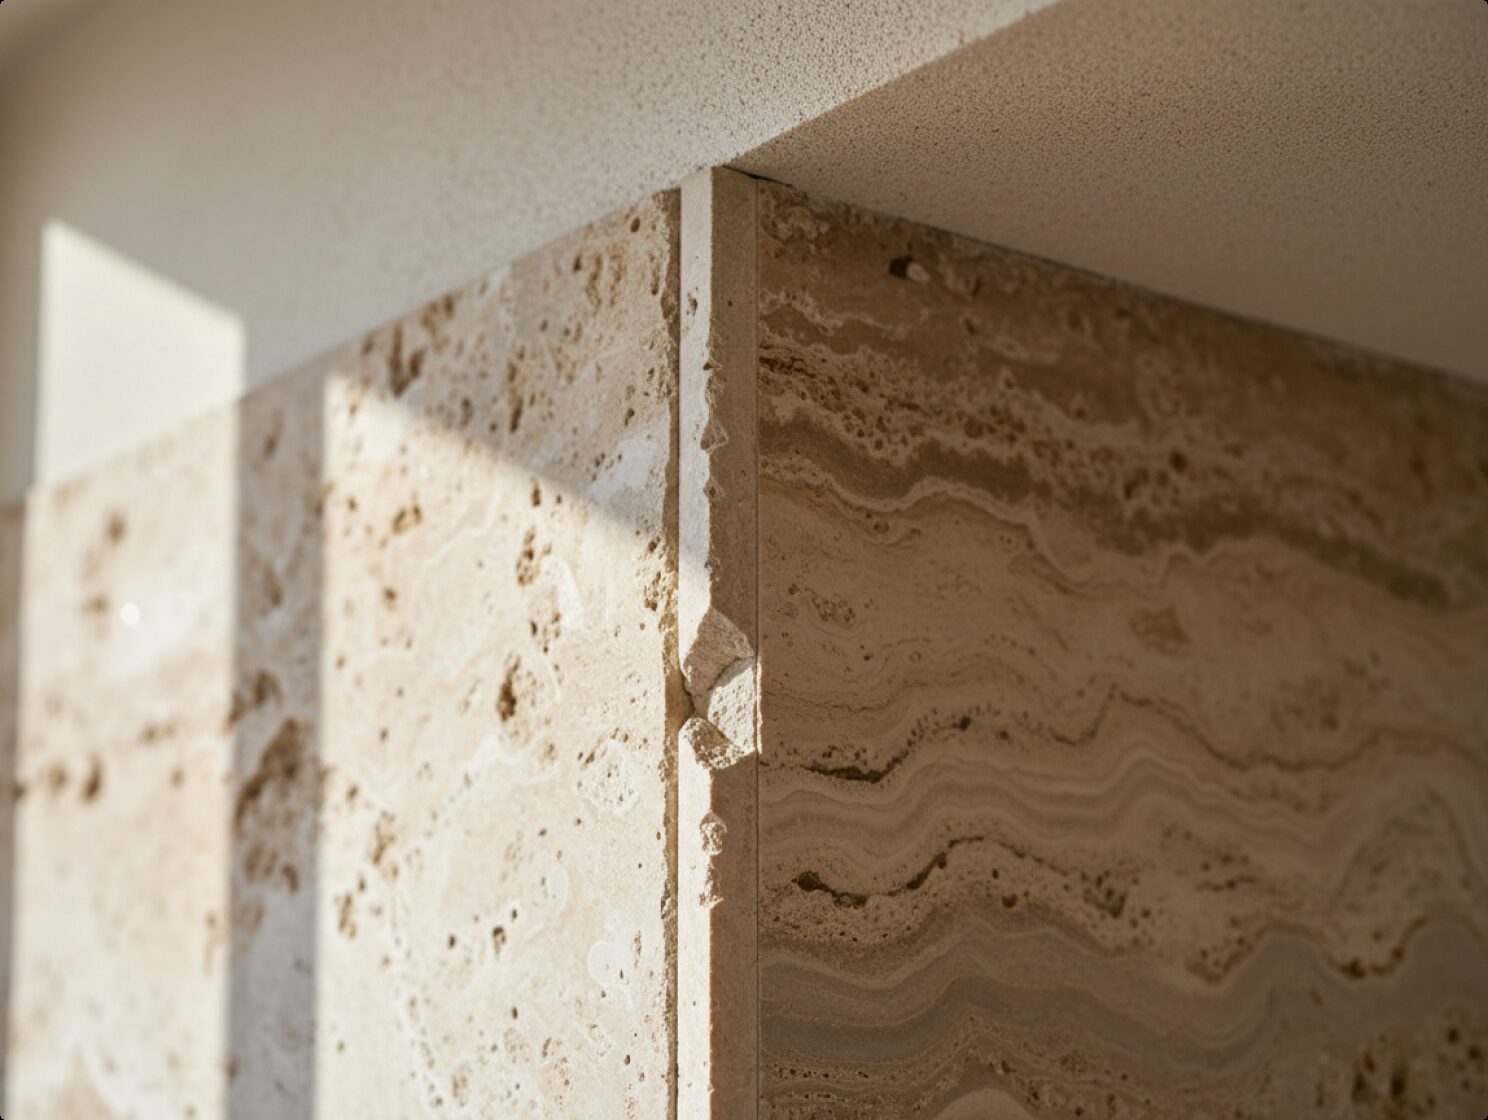
Decorative framing was removed so that the materials carry the room. Surfaces meet without trim, and the eye is left with proportion, texture and shadow.
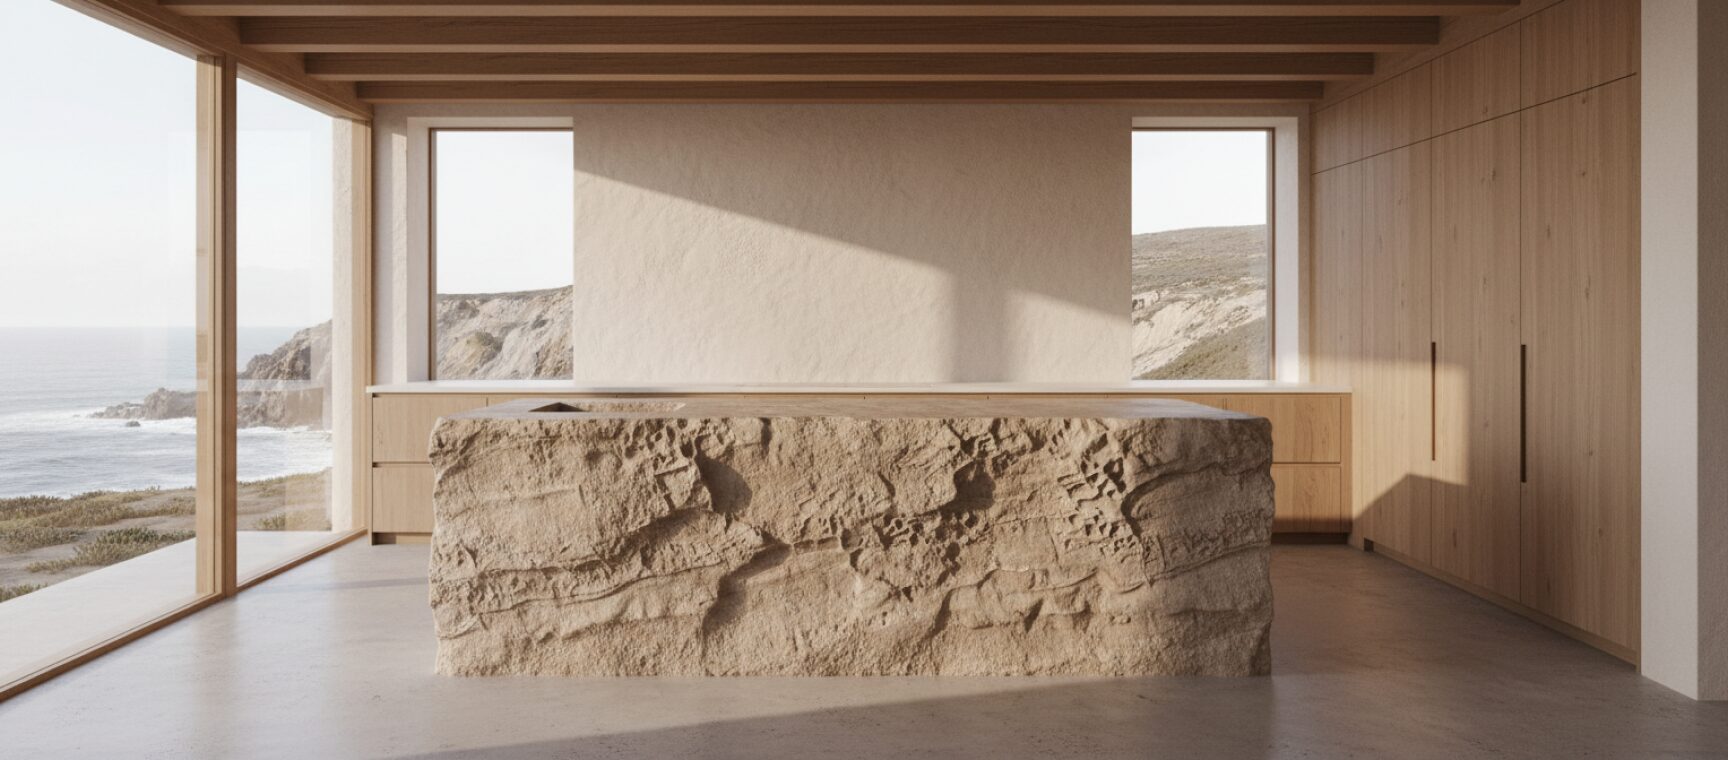
"The room should feel quarried rather than decorated."
Every principal element was made on site by local craftspeople. Raw faces were left unpolished so the surfaces continue to change with the light through the day.
Tectonic Integrity
The Curated Palette
Four natural components carefully selected to age together with grace over time.
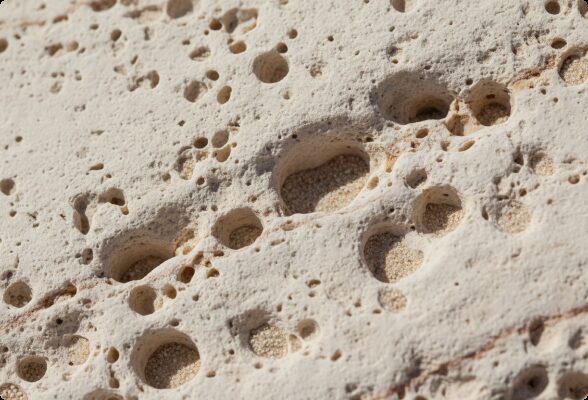
Unpolished Travertine
Peloponnese, Greece
Selected for the open cavities that catch light and hold shadow across the day.
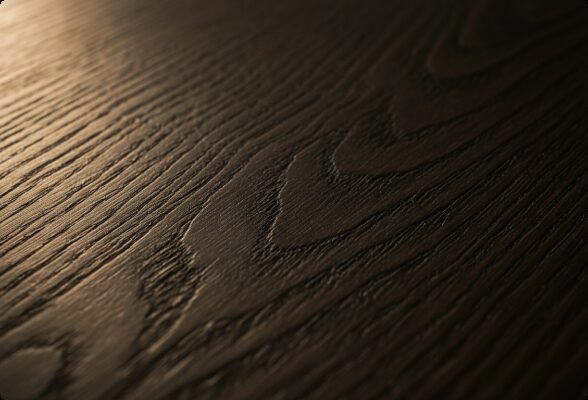
Smoked Oak
Knysna, South Africa
Certified timber treated with natural oils to develop a dark, deepening patina.
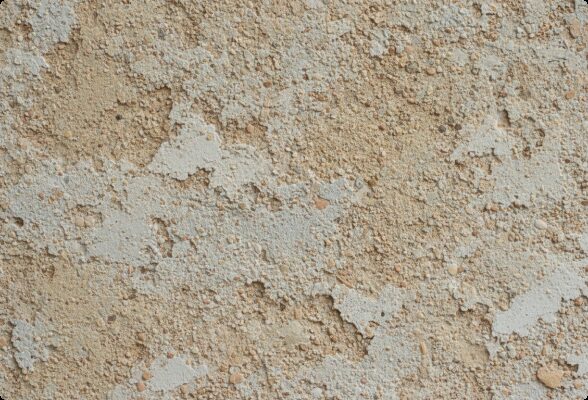
Sand-Plaster
Oudtshoorn, South Africa
Hand troweled clay and river sand that softens and diffuses direct daylight.
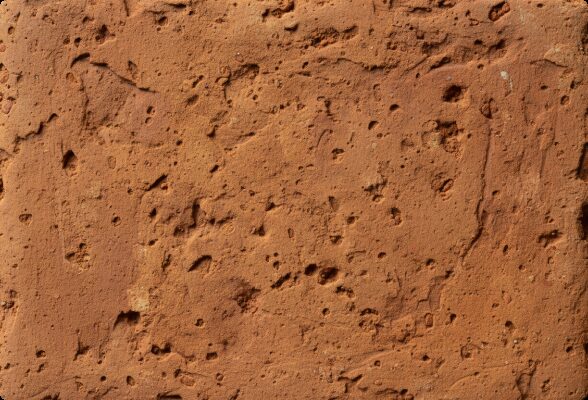
Unglazed Terracotta
Brandenburg, Germany
Unglazed tiles carrying trace iron minerals for warm acoustic grounding.
The Metamorphosis
Before & After
From a cold, compartmentalised shell into a single, continuous volume.
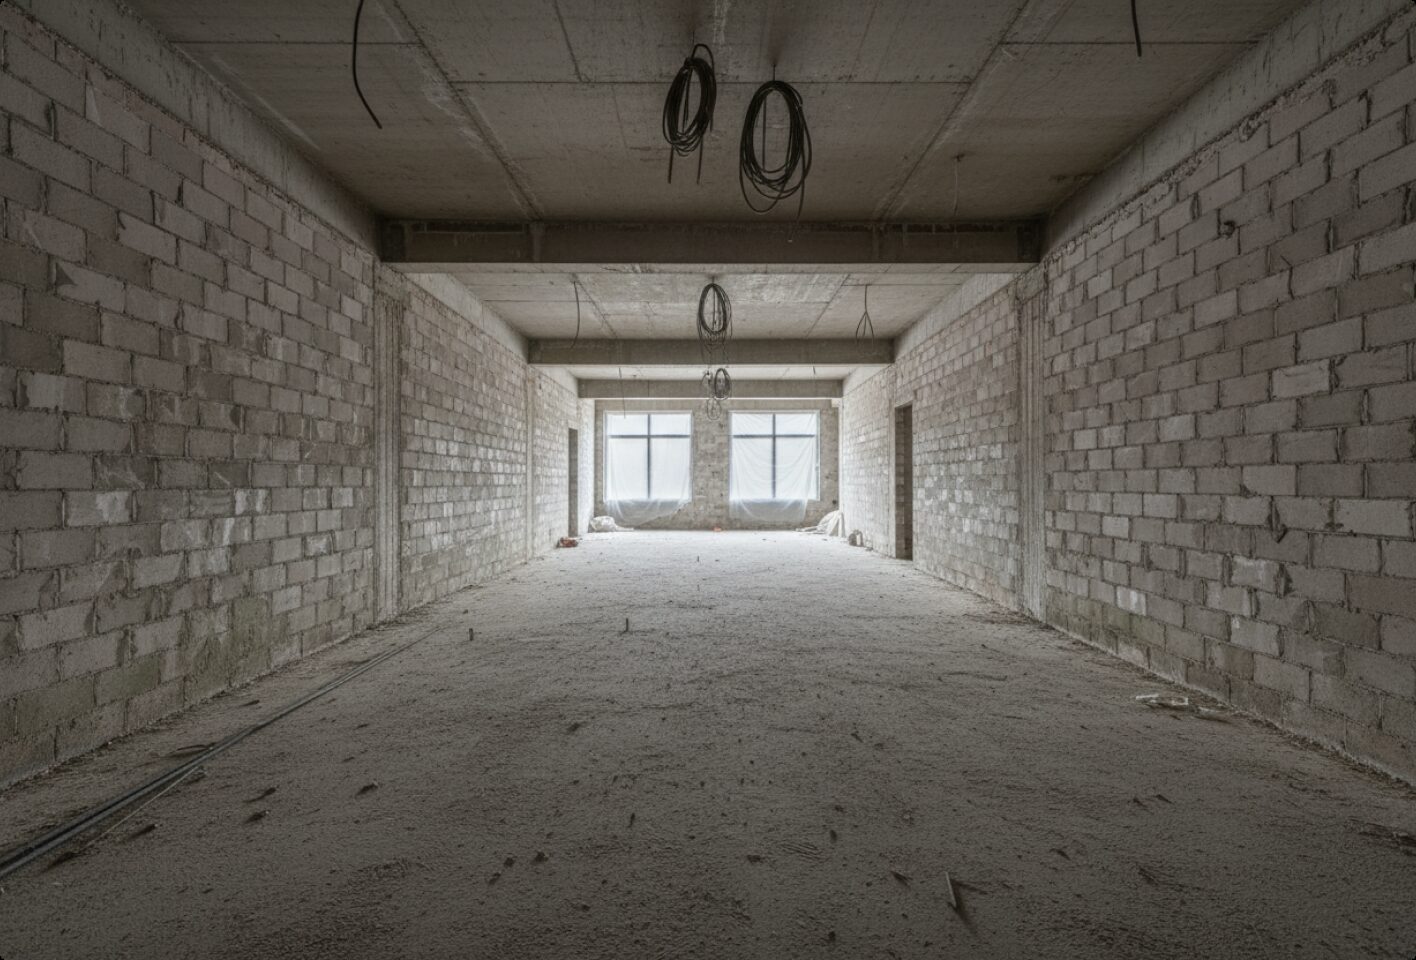
The Blank Volume
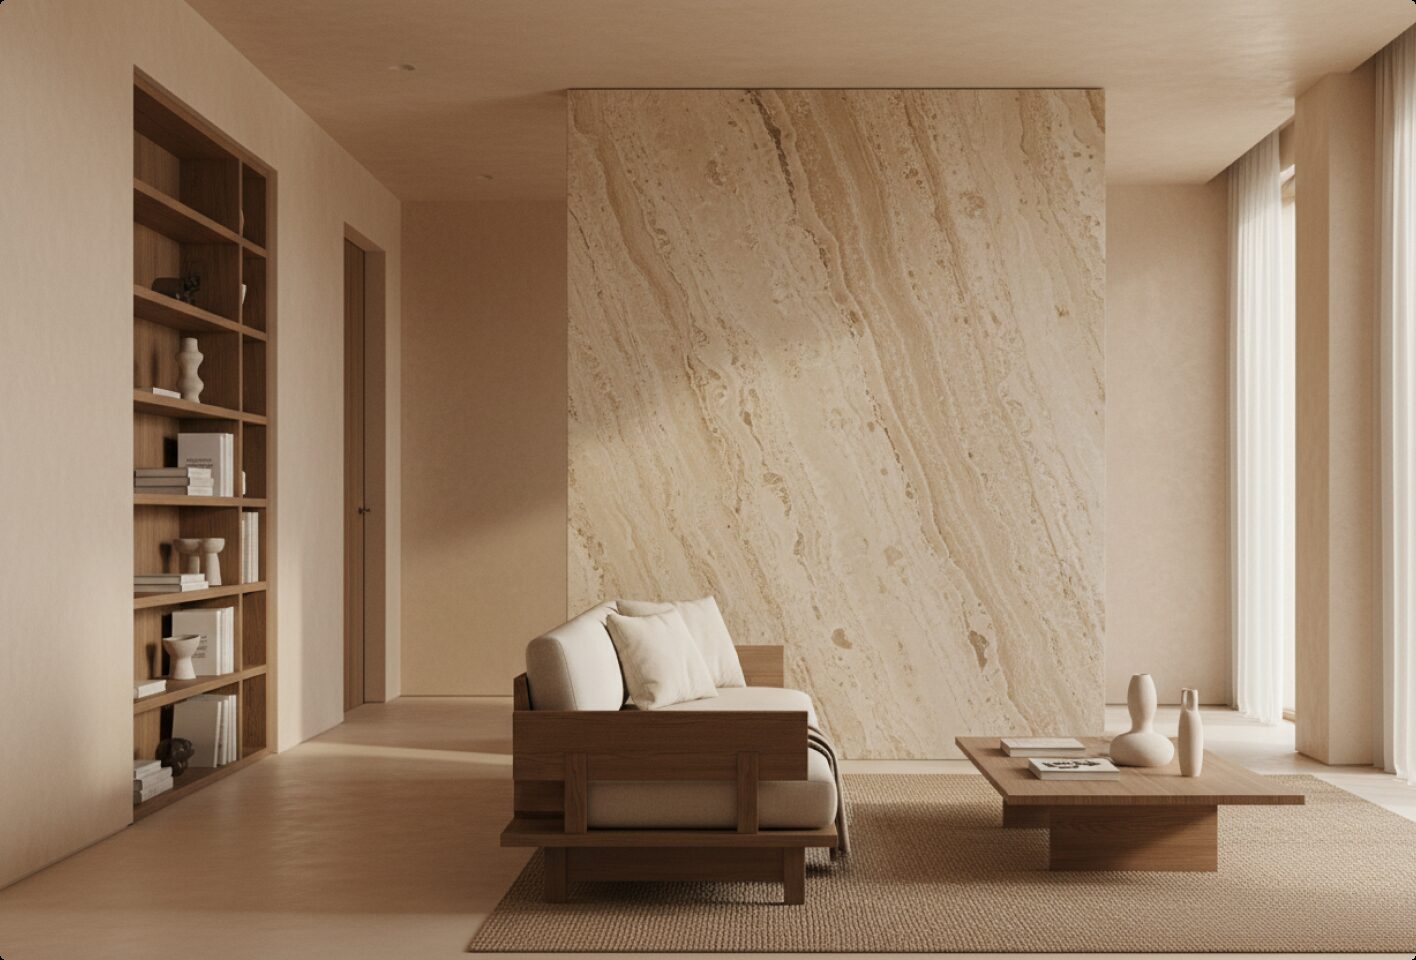
The Completed Interior
"Woma didn't design an interior; they mapped light and air directly into our daily routine."
The Client · Milan, ITA
Next Project Encounter
Explore the full portfolio

Every beautiful space begins with a conversation.

Africa's premium home and lifestyle brand shaping spaces, furniture, and intentional encounters.
RESOURCES
Private Catalog
Journal
Careers
Press Kit
INQUIRIES
hello@houseofwoma.com
+27 (0) 11 842 1199
Cape Town · Johannesburg · Milan
© 2025 House of Woma. All rights reserved.
Vimeo